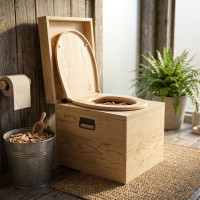
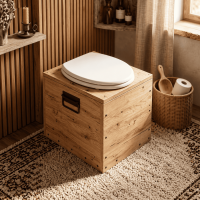
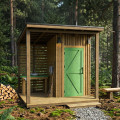
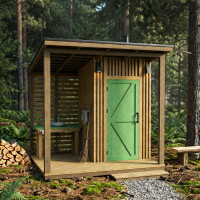
Outdoor Bathroom Shed Plans – Modern Outhouse with Shower, Toilet & Sink
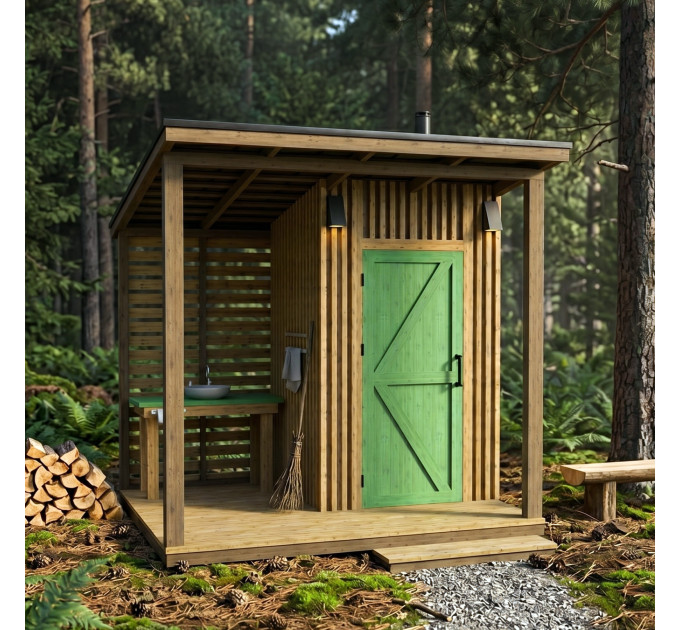
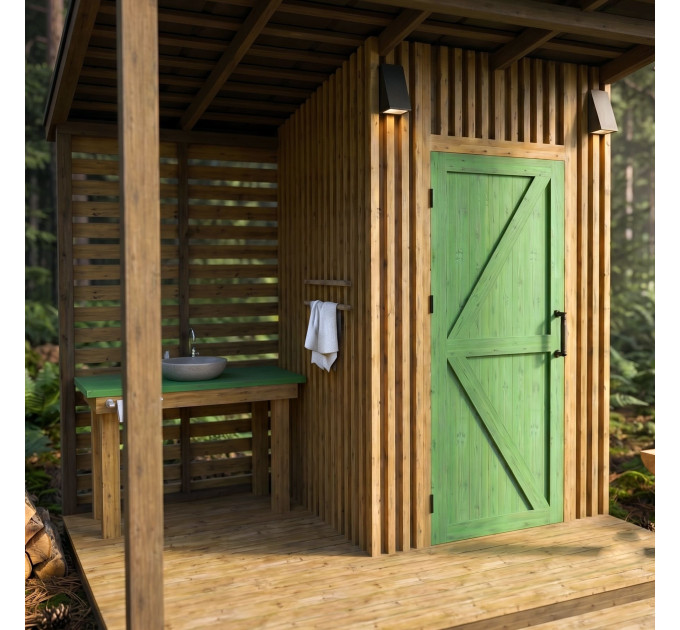
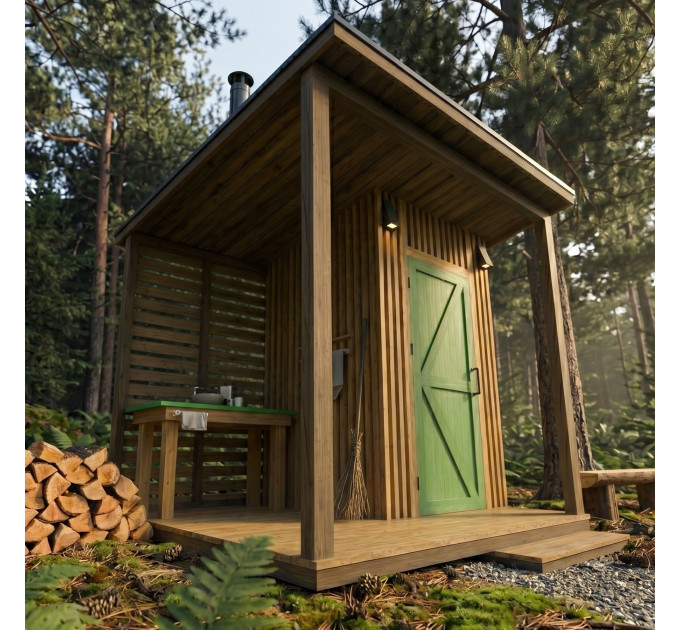
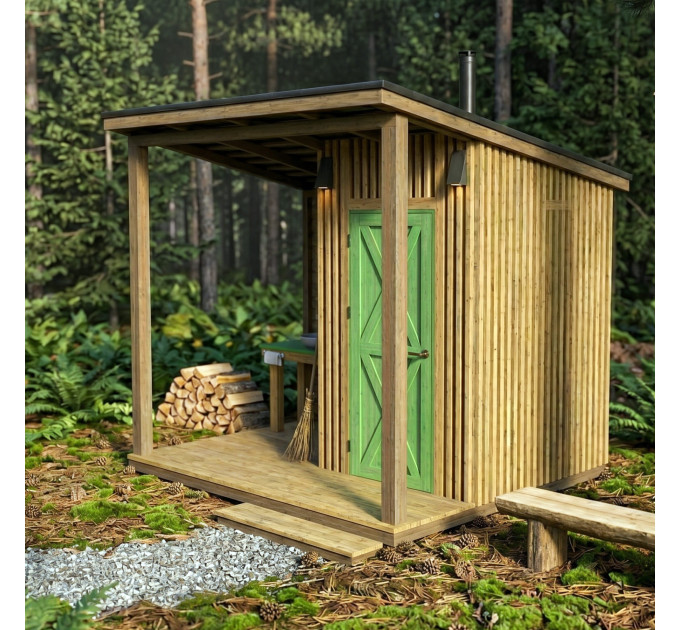
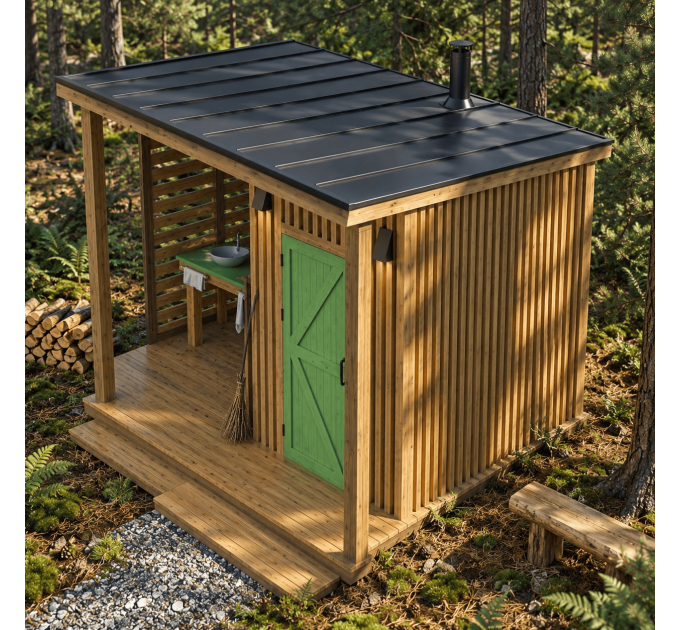
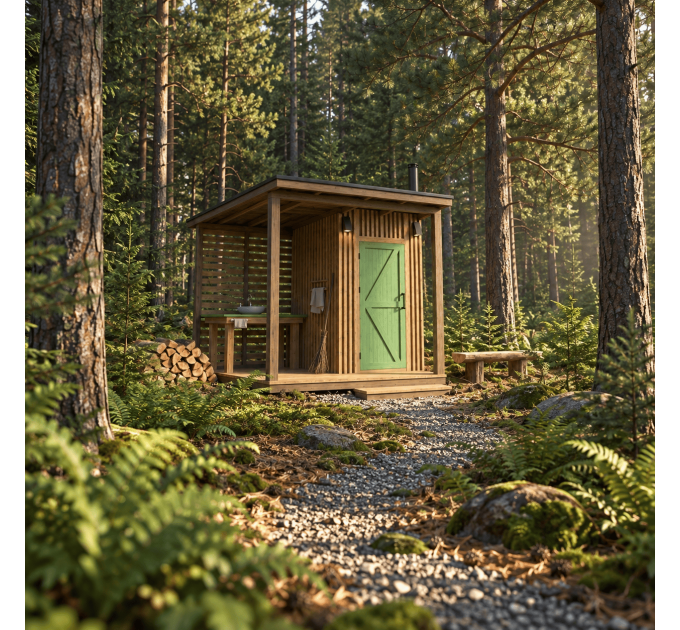
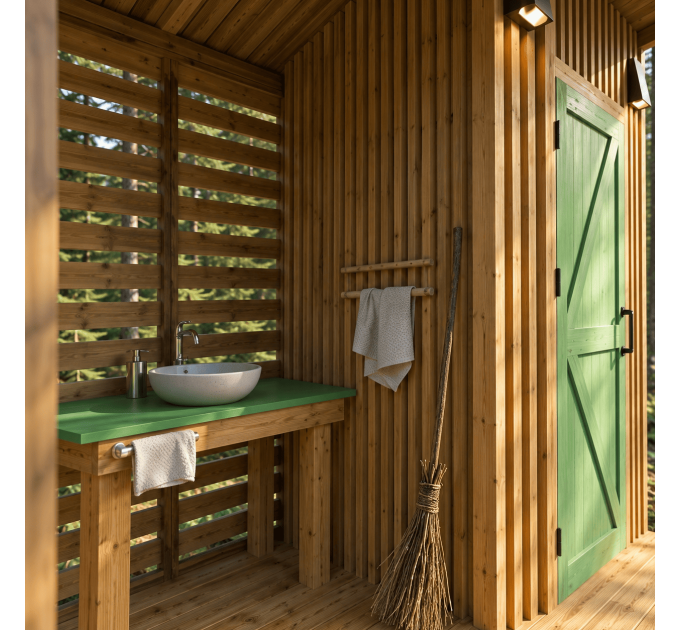
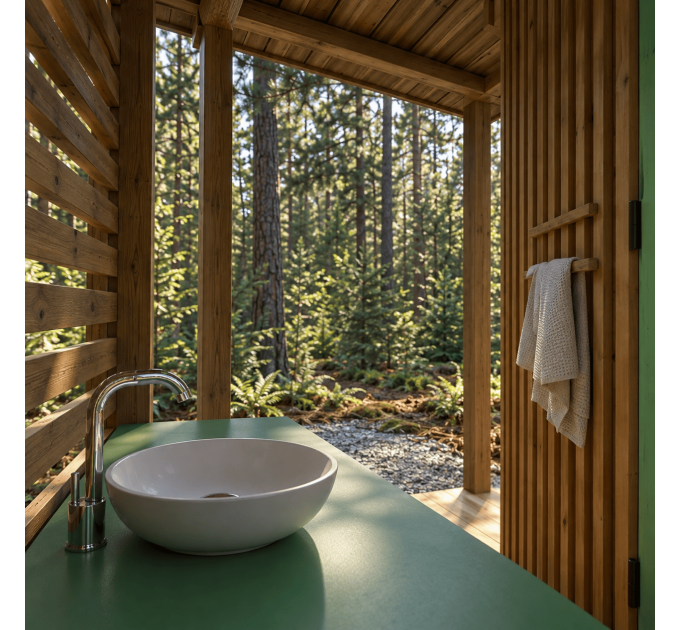


Build your own versatile outdoor bathroom or utility structure with our clear and detailed step-by-step DIY plans. This adaptable design can be used as an outdoor toilet, bathroom and shower area, storage shed, garden utility building or pump house depending on your needs.
Originally developed as a modern outdoor toilet structure, the project features a practical framing layout that allows the interior to be customized for different backyard and off-grid applications.
Please read carefully. Supplies, materials, plumbing fixtures and tools are not included.
Depth: 3.1 m / 10 ft 2 in
Height: 3 m / 10 ft
Possible Uses
- Outdoor toilet or outhouse
- Outdoor bathroom with shower, toilet and sink
- Combined bathroom and storage structure
- Garden tool and equipment storage
- Well pump or utility house
What is included
This downloadable guide is designed for building and installation of this outdoor bathroom and utility structure.
- 65-page detailed instruction guide
- Step-by-step construction process using text, 2D drawings and 3D models
- Illustrations with letter codes and color markings for easier understanding
- Detailed materials and shopping list, including required quantities of lumber, hardware and equipment
- Helpful purchase links for selected materials and components
Need help?
If you have any questions during construction, feel free to contact me. I’ll be happy to help.
Explore more DIY projects
See the quality and detail of our plans:
View our DIY projects
Plans are copyrighted by ProjectOK.shop and are intended for personal use only. Commercial distribution, resale, copying, sharing or redistribution of these digital files is not allowed. To use our plans for commercial purposes, please contact us.
There are no reviews for this product.