Custom & Personalized Orders
Bring Your Idea to Life with a Custom DIY Plan
Have a great idea but cannot find a building plan that fits your space, style, or requirements? ProjectOk creates custom digital DIY plans designed around your vision.
From adapting one of our existing designs to developing a completely new concept, we turn your idea into clear, practical, and buildable instructions.
Made for Your Space
Custom dimensions, layouts, materials, and features designed around your needs.
See It Before You Build
Review a detailed 3D model before we prepare the final drawings and instructions.
Clear DIY Instructions
Receive a professional digital plan package created to make your project easier to build.
What You Will Receive
Every custom project is different, so the exact package is tailored to your order. Depending on the project, your plan may include:
- Detailed PDF building plans
- 3D model renderings
- Overall and component dimensions
- Cut list and material list
- Hardware and fastener recommendations
- Step-by-step assembly instructions
- Reference images and diagrams
- Up to three 3D model revisions
- Final quality review before delivery
- Digital delivery by email
Please note: ProjectOk supplies digital DIY plans only. No physical product or finished furniture is shipped.
Examples of Custom Projects
Every idea begins differently: with a sketch, a Pinterest image, a photo, or simply a description. Here are a few examples of custom projects developed around a client’s individual requirements.
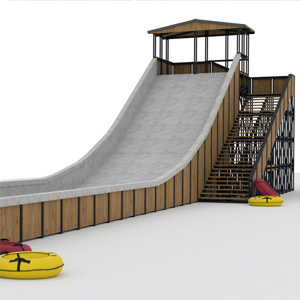
Tailor-Made Outdoor Structure
A custom concept adapted to the client’s available space, intended use, and preferred look.
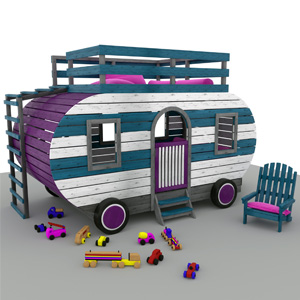
Personalized Building Plan
A unique layout developed from an initial idea and transformed into a practical DIY project.
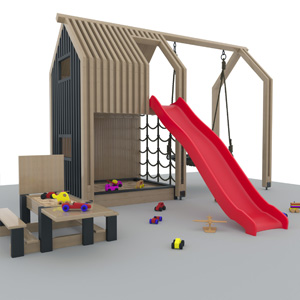
Bespoke Wood Design
A custom solution with individual dimensions, details, materials, and construction requirements.
How the Custom Order Process Works
1Share Your Idea
Tell us what you would like to build. You can choose an existing ProjectOk plan to modify, send inspiration photos or Pinterest links, share a sketch, or describe an entirely new idea.
Helpful details include desired dimensions, intended use, installation location, style, materials, colours, and any special features you would like to include.
2Receive Your Quote
We review your request, clarify the details if needed, and send you a personalised quote with an estimated completion time. Once the scope and price are approved, we send a secure payment link or invoice to confirm the order.
3Review Your 3D Model
Within approximately one week, you will receive the first 3D model. This lets you review the proportions, overall shape, and key details before the final plans are prepared.
Your order includes up to three reasonable revisions during this stage.
4Receive the Complete Plan Package
After you approve the final 3D model, we create the complete written plan package. This usually takes 3–4 weeks, depending on the size and complexity of the project.
Before delivery, we review the drawings, dimensions, material list, cut list, and instructions. Your finished files are delivered digitally by email, ready for you to build at your own pace or share with a local builder.
Typical Custom Plan Pricing
Modify an Existing Plan
Ideal for adjusting dimensions, layout, materials, design details, or features of an existing ProjectOk design.
Completely New Design
For original concepts requiring a new 3D model, detailed drawings, components, and complete DIY instructions.
Final pricing depends on the project size, complexity, number of components, required drawings, and special features. For larger projects, we may offer a flexible payment option: 50% to begin the design process and 50% after 3D model approval, before final plan delivery.
Design Rights and Exclusivity
ProjectOk retains the rights to custom plans we create. Unless exclusivity is requested, we may adapt or offer the finished design as a standard plan in our shop in the future.
You are welcome to build your project for personal use. If you would like your design to remain exclusive and unavailable to other customers, please let us know before placing your order. Exclusive rights are available for an additional fee and will be included in your personalised quote.
Frequently Asked Questions
Can you modify one of your existing plans?
Can you create a plan from a Pinterest photo or inspiration image?
Do you build and ship the finished product?
How many revisions are included?
How long does a custom plan take?
Can my design remain exclusive?
Ready to Start Your Custom Project?
Send us your idea, dimensions, inspiration photos, and special requirements. We will review your request and get back to you with a personalised quote and estimated timeline.
Start a Custom OrderOr email us directly at support@projectok.shop

