DIY Greenhouse Plans & Solar Shed Designs – Outdoor Pantry & Garden House PDF Downloads



- In Stock
- Manufacturer: ProjectOK
-
- Product Code: greenhouse.plan.006
PDF file. BUY AND DOWNLOAD.
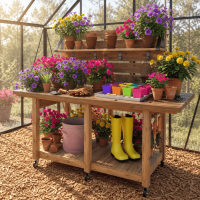
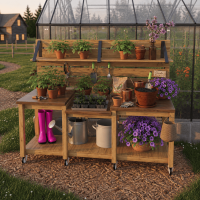
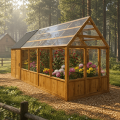
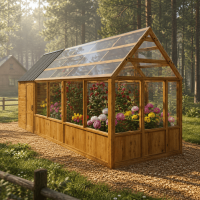
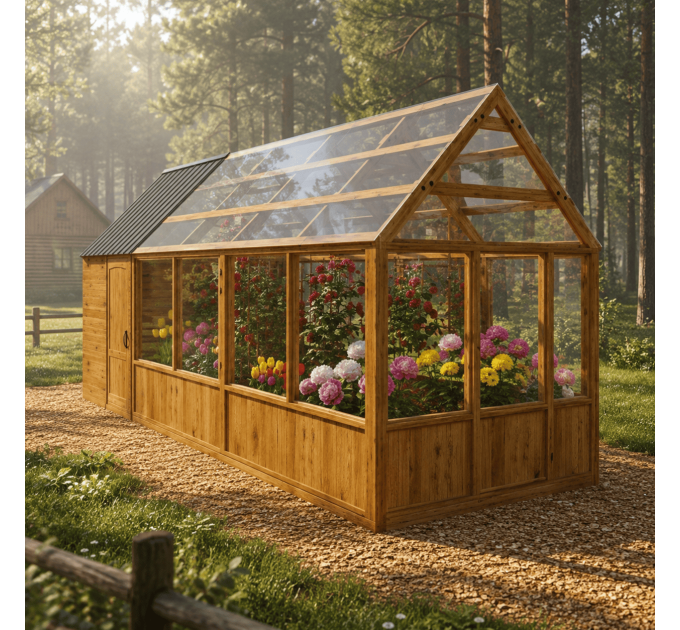
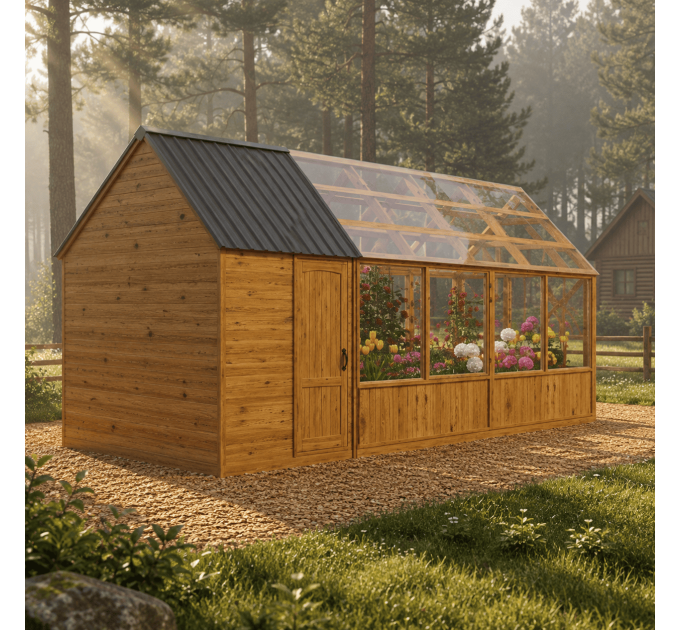
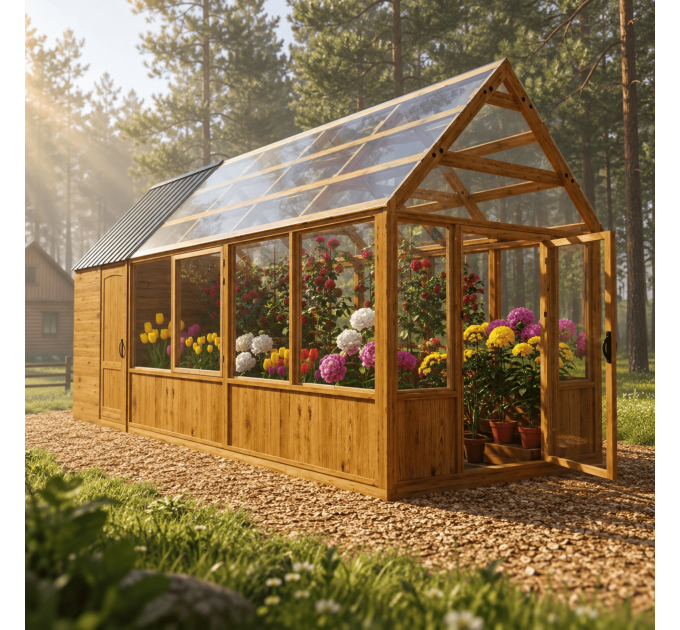
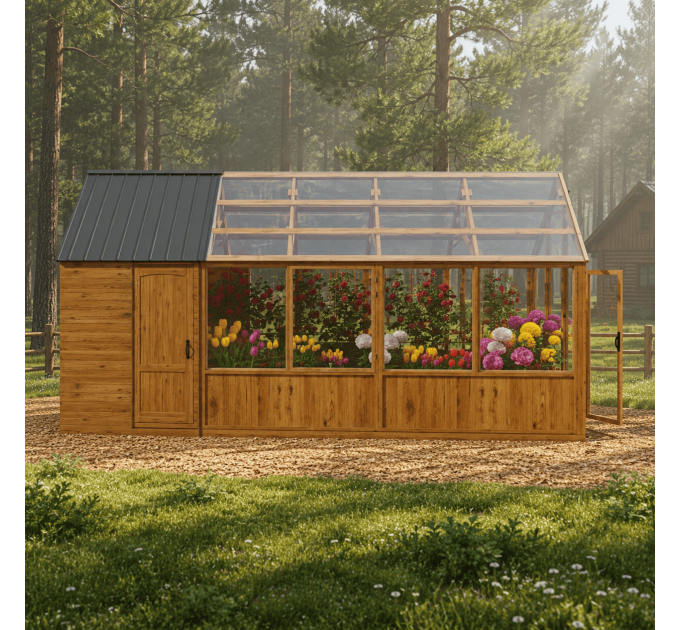
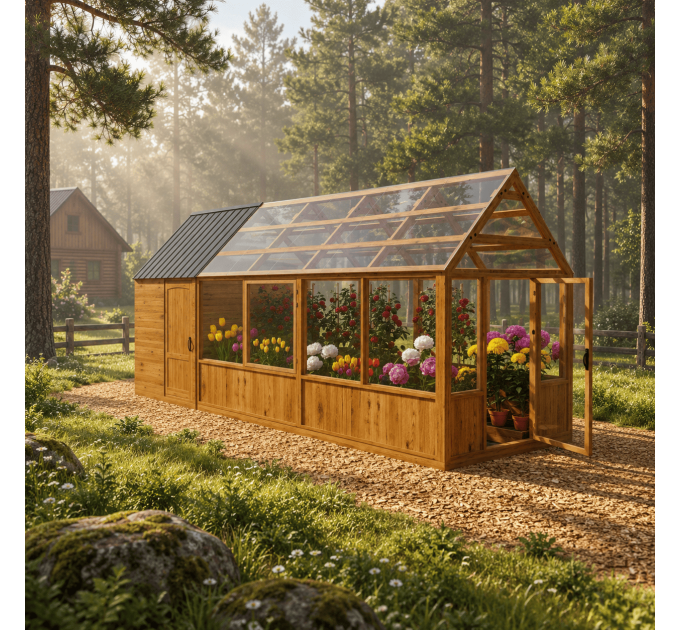
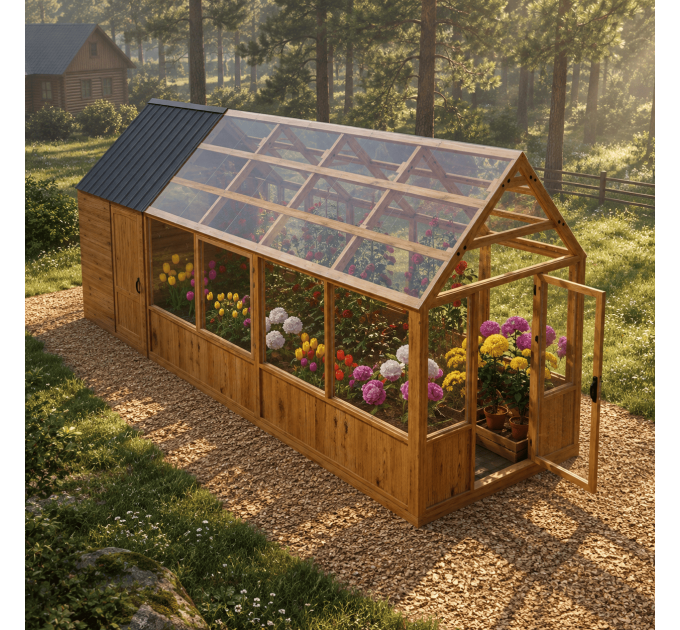
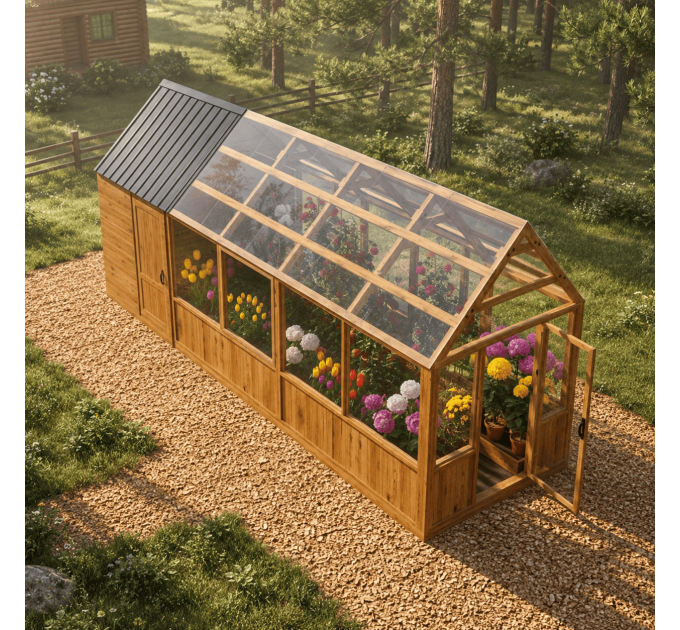
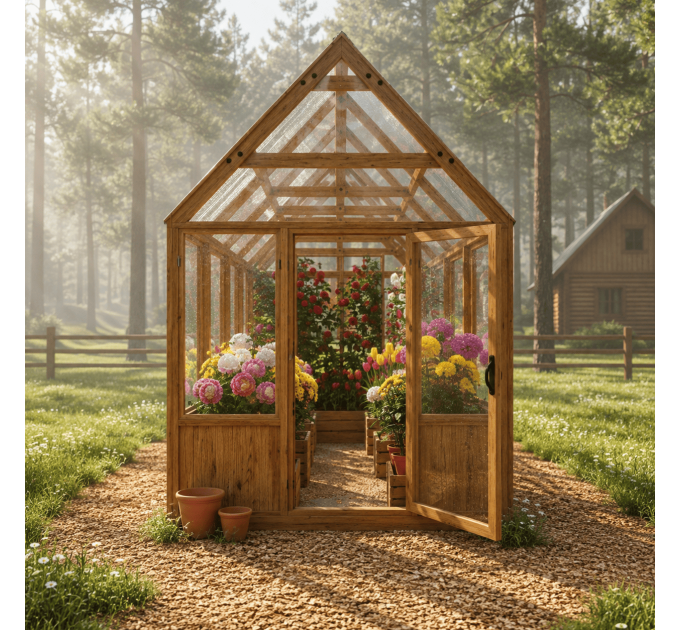
Create a spacious greenhouse with integrated storage using our detailed DIY building plans. Designed for garden enthusiasts, this project combines a durable structure, generous growing space and a separate storage area for tools, supplies and gardening equipment.
This project can be built as a DIY construction over several weekends, or the plans can be handed to a professional builder for construction.
Please read carefully. Supplies, materials and tools are not included.
Depth: 2.5 m / 8.2 ft
Height: 3.3 m / 10.8 ft
Storage area: 4.75 m² / 51 sq ft
What is included
This downloadable instruction is designed for self-production and installation of this greenhouse project.
- 82-page detailed instruction manual
- Step-by-step construction process using text, 2D drawings and 3D models
- Illustrations with letter codes and color markings for easier understanding
- Detailed materials and shopping list, including the required quantities of wood, hardware and equipment
- Helpful purchase links for materials used in the project
Need help?
If you have any questions during construction, feel free to contact me. I’ll be happy to help.
Explore more DIY projects
See the quality and detail of our plans:
https://www.projectok.shop/about-diy-plans
Plans are copyrighted by Projectok.shop and are intended for personal use only. Commercial distribution is not allowed. To use our plans for commercial purposes, please contact us.
The designs are innovative, but implementing them proved more challenging than anticipated. Great ideas, but be ready for some hurdles.
The outdoor pantry plans were exactly what I needed to complete my backyard oasis.
The outdoor pantry plans had potential, but there were inconsistencies in the measurements, causing delays and frustration. It took longer than expected to complete the project due to the need for adjustments.