AMAZON-BOOK-TEST
Professional DIY Plans Designed to Make Building Easier
Turn your ideas into real projects with detailed DIY plans created to make the building process clear, organized, and easier to follow.
Our plans combine step-by-step construction guidance, detailed 2D drawings, 3D models, materials information, and practical building references in one complete digital package.
STEP-BY-STEP GUIDES • 2D & 3D DRAWINGS • MATERIAL LISTS • METRIC + IMPERIAL
Step-by-Step
Construction stages organized into clear, practical steps.
Detailed Drawings
Dimensions, part, layouts, and construction details.

Visual Assembly
3D models and assembly views help explain how parts fit together.
Metric + Imperial
Ready-made plans are prepared for international customers.
What’s Included in Our DIY Plans?
Every ProjectOK plan is created to provide more than just basic dimensions. Depending on the individual project, your plan may include detailed construction stages, cutting information, material specifications, 2D layouts, 3D models, assembly guidance, hardware references, and other useful information to help you understand how the project is built.
01 Step-by-Step
Complex projects become easier to understand when the construction process is divided into clear stages.
- Preparation steps
- Assembly sequence
- Installation guidance
- Clear construction stages
02 Cutting & Materials
Good preparation can save a significant amount of time during a build.
- Lumber and sheet materials
- Hardware and components
- Cutting dimensions
- Parts preparation
03 Detailed 2D Drawings
Technical drawings provide the dimensions and details needed for construction.
- Important dimensions
- Hardware and components
- Part references
- Construction details
04 3D Assembly Views
Many of our projects include 3D models and assembly illustrations showing the structure from different angles.
- Component connections
- Part positioning
- Assembly relationships
- Finished construction view
05 Metric + Imperial
Use the measurement system that is most familiar to you.
- Metric dimensions
- Imperial dimensions
- No manual conversion
- Ready for worldwide use
06 Material & Hardware
Find suitable materials and components for your project.
- Hardware
- Fasteners and fittings
- Recommended materials
- Product references where applicable
One Plan — All Key Information in One Place

What you need

What to prepare
How parts relate
How to build
What a ProjectOK Plan Looks Like Inside
A complete plan is more than a set of dimensions. Information is organized into clear sections so you can understand the project before construction begins.
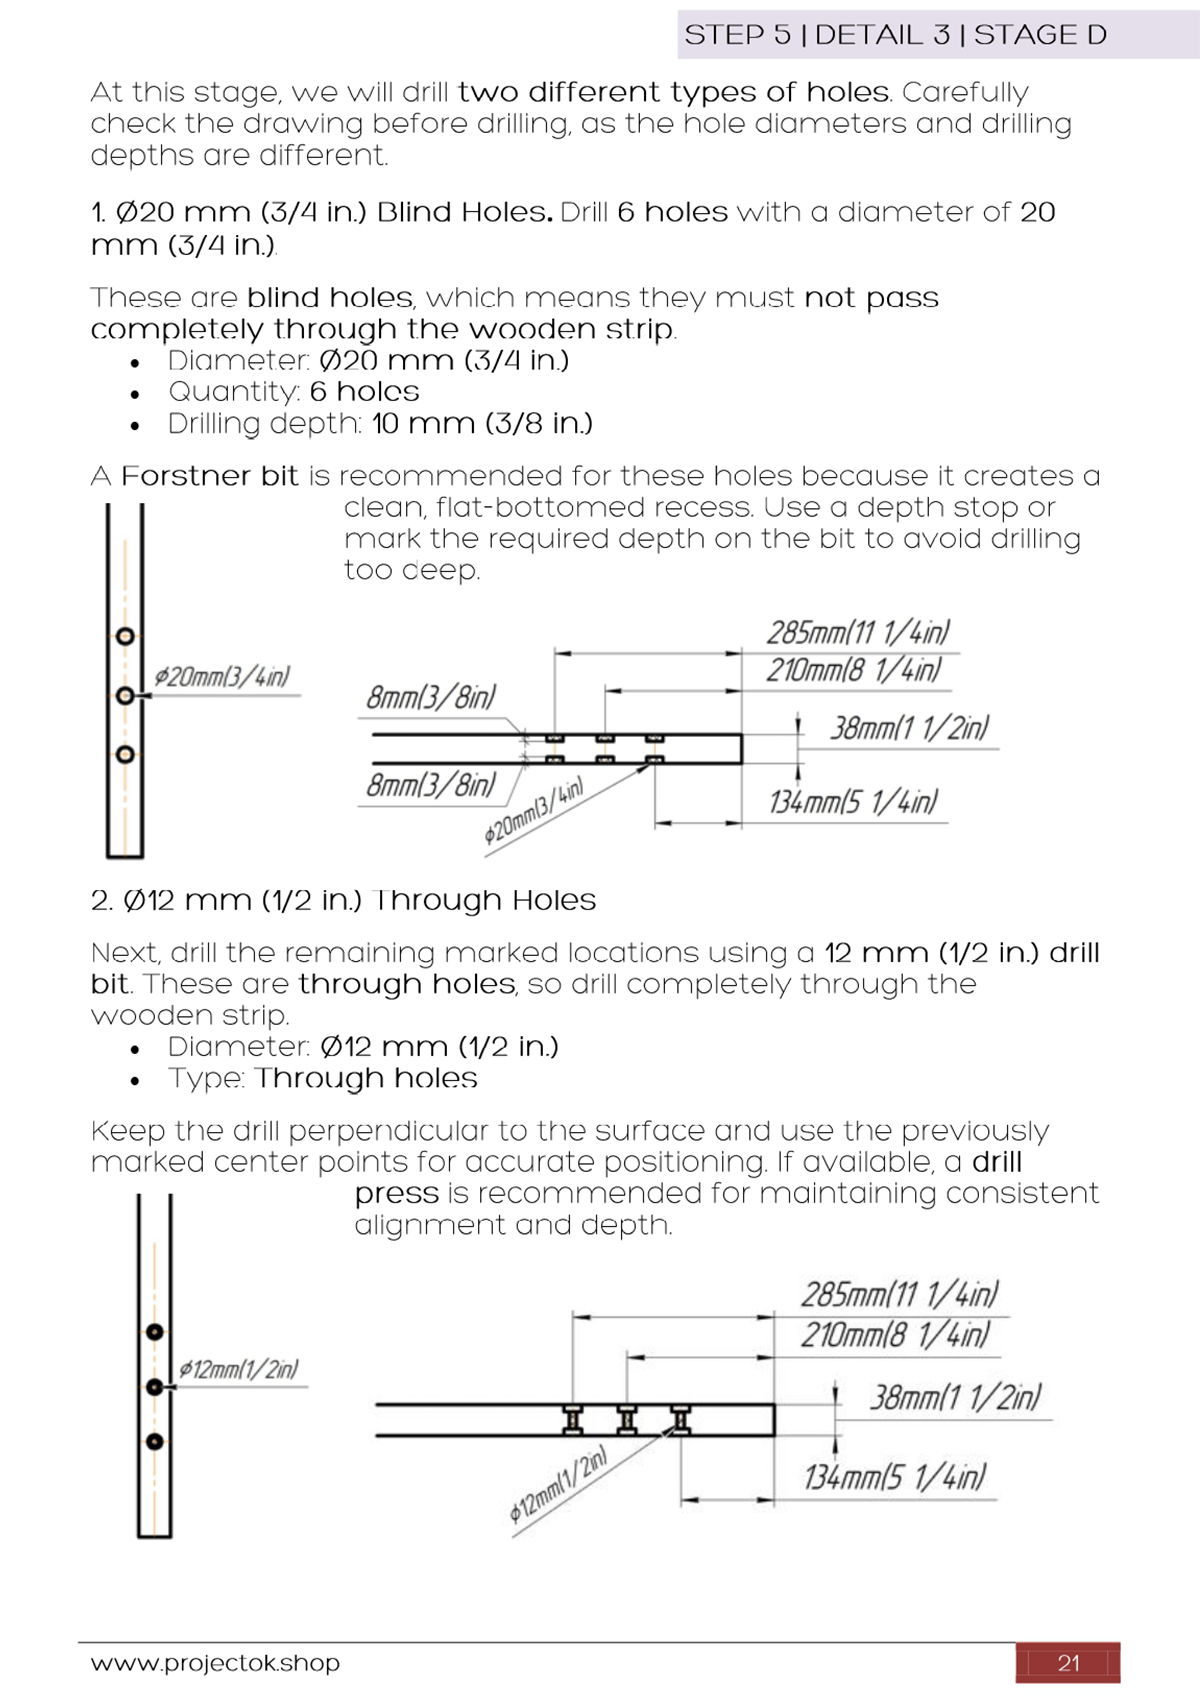
Technical Details & Dimensions
A real example showing how dimensions, parts, and construction information are presented.
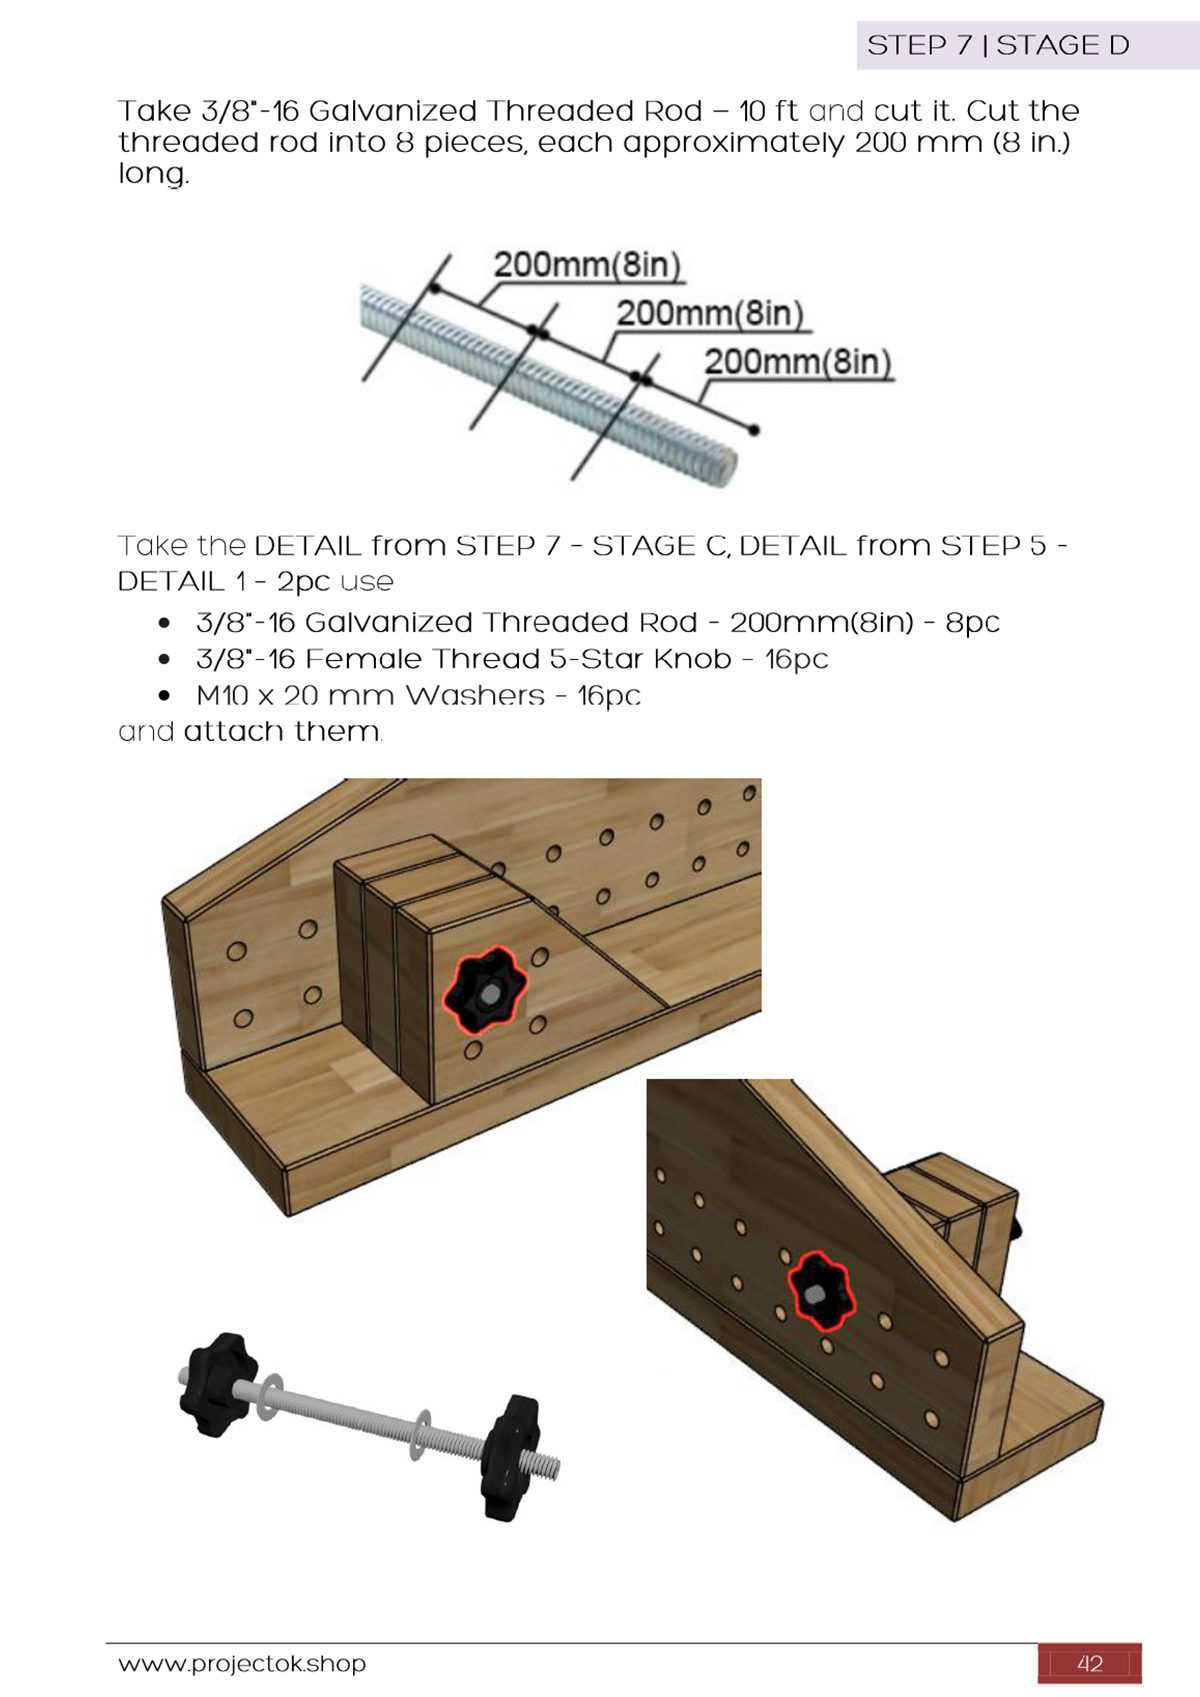
3D Assembly & Construction
A visual example showing how components connect and how the construction is assembled.
Have Your Own Idea or Dimensions?
We can create a custom DIY plan based on your individual requirements, including project development, 2D technical drawings, 3D models, materials information, construction guidance, and Metric or Imperial measurements.
Request a Custom Plan
Commonly used in Europe, Australia, and many other countries.

Commonly used in the United States and other regions using Imperial measurements.
How Our DIY Plans Work
Purchase
Choose the DIY project you want to build.
Download
Download the digital plan files included with your project.

Review
Review dimensions, materials, cutting information, and hardware.
Prepare
Prepare the necessary lumber, hardware, materials, and tools.
Build
Follow the drawings and construction stages to complete the project.
This Is a Digital Product
ProjectOK sells DIY construction plans and digital project files. You are purchasing information that helps you build the project yourself.
You Receive
- PDF DIY plans
- Detailed construction guidance
- 2D drawings
- 3D models where included
- Dimensions and part information
- Materials and hardware information
- Metric version
- Imperial version
- Digital access to your project files
You Do Not Receive
- Finished furniture
- Finished structures
- Lumber
- Hardware
- Tools
- Accessories
- Physical delivery
Designed for Different Levels of DIY Experience
Our plans are designed for DIY builders with different levels of experience.
Some projects are relatively simple, while others involve more advanced construction techniques, tools, hardware, or assembly. Required tools, building skills, time, and difficulty may vary depending on the individual project.
Why ProjectOK?
Detailed, Not Oversimplified
Our goal is to provide useful construction information rather than just a few basic dimensions.
Visual-First Instructions
2D layouts, 3D models, part references, and assembly views make technical information easier to understand.
Built for International Customers
Our ready-made plans are prepared in both Metric and Imperial measurement systems.
Custom Project Experience
We create personalized plans for customers in different countries and adapt each project to the required system and specifications.
Practical Building Information
Plans may include materials lists, cutting information, hardware references, and component specifications.
Customer Support
If something in your purchased plan is unclear, you can contact us for clarification.
Download a Free Sample Plan
Want to see the quality of our plans before purchasing? Explore a sample plan and review the way ProjectOK drawings, dimensions, materials, and construction stages are organized.
See a Real ProjectOK Plan Before You Buy
Open a free sample to see the structure, visual style, level of detail, technical drawings, and construction guidance included in our plans.
Download Free Sample Plan Download Free Sample PlanCustomer Support
Questions during your build? If you need clarification regarding dimensions, components, drawings, or another part of a ProjectOK plan you purchased, please contact us. We will do our best to help you understand the information included in the project.
Have More Questions?
Looking for more information about our DIY plans, digital downloads, measurements, materials, construction, custom projects, or shop policies?
Visit our dedicated FAQ page, where we answer the most common questions from our customers.
View Frequently Asked QuestionsReady to Start Your Next Project?
Explore the ProjectOK collection and find your next DIY build. From furniture and storage solutions to outdoor structures and specialized projects, our plans are designed to provide clear visual guidance and practical construction information.
Browse Ready-Made Plans Explore Custom PlansCopyright & Terms
ProjectOK plans and digital files are protected by copyright. Unless otherwise stated, purchased plans are intended for personal use only.
Copying, sharing, redistributing, reselling, publishing, or otherwise distributing the digital files is prohibited.
For commercial licensing or permission to use ProjectOK plans for commercial purposes, please contact us.

